Search

Leave a Message

Thank you for your message. I will be in touch with you shortly.

Explore Our Properties

Property Description

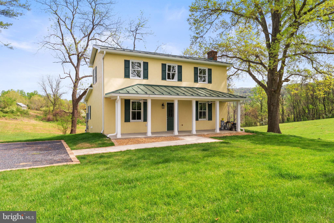
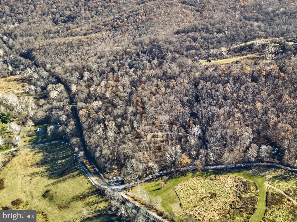
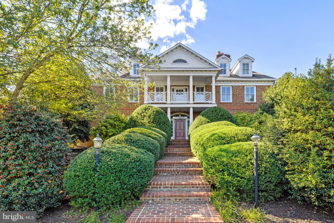
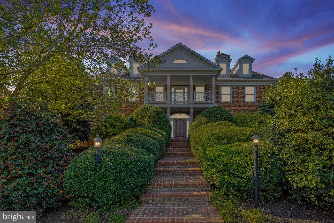
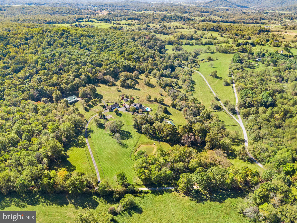
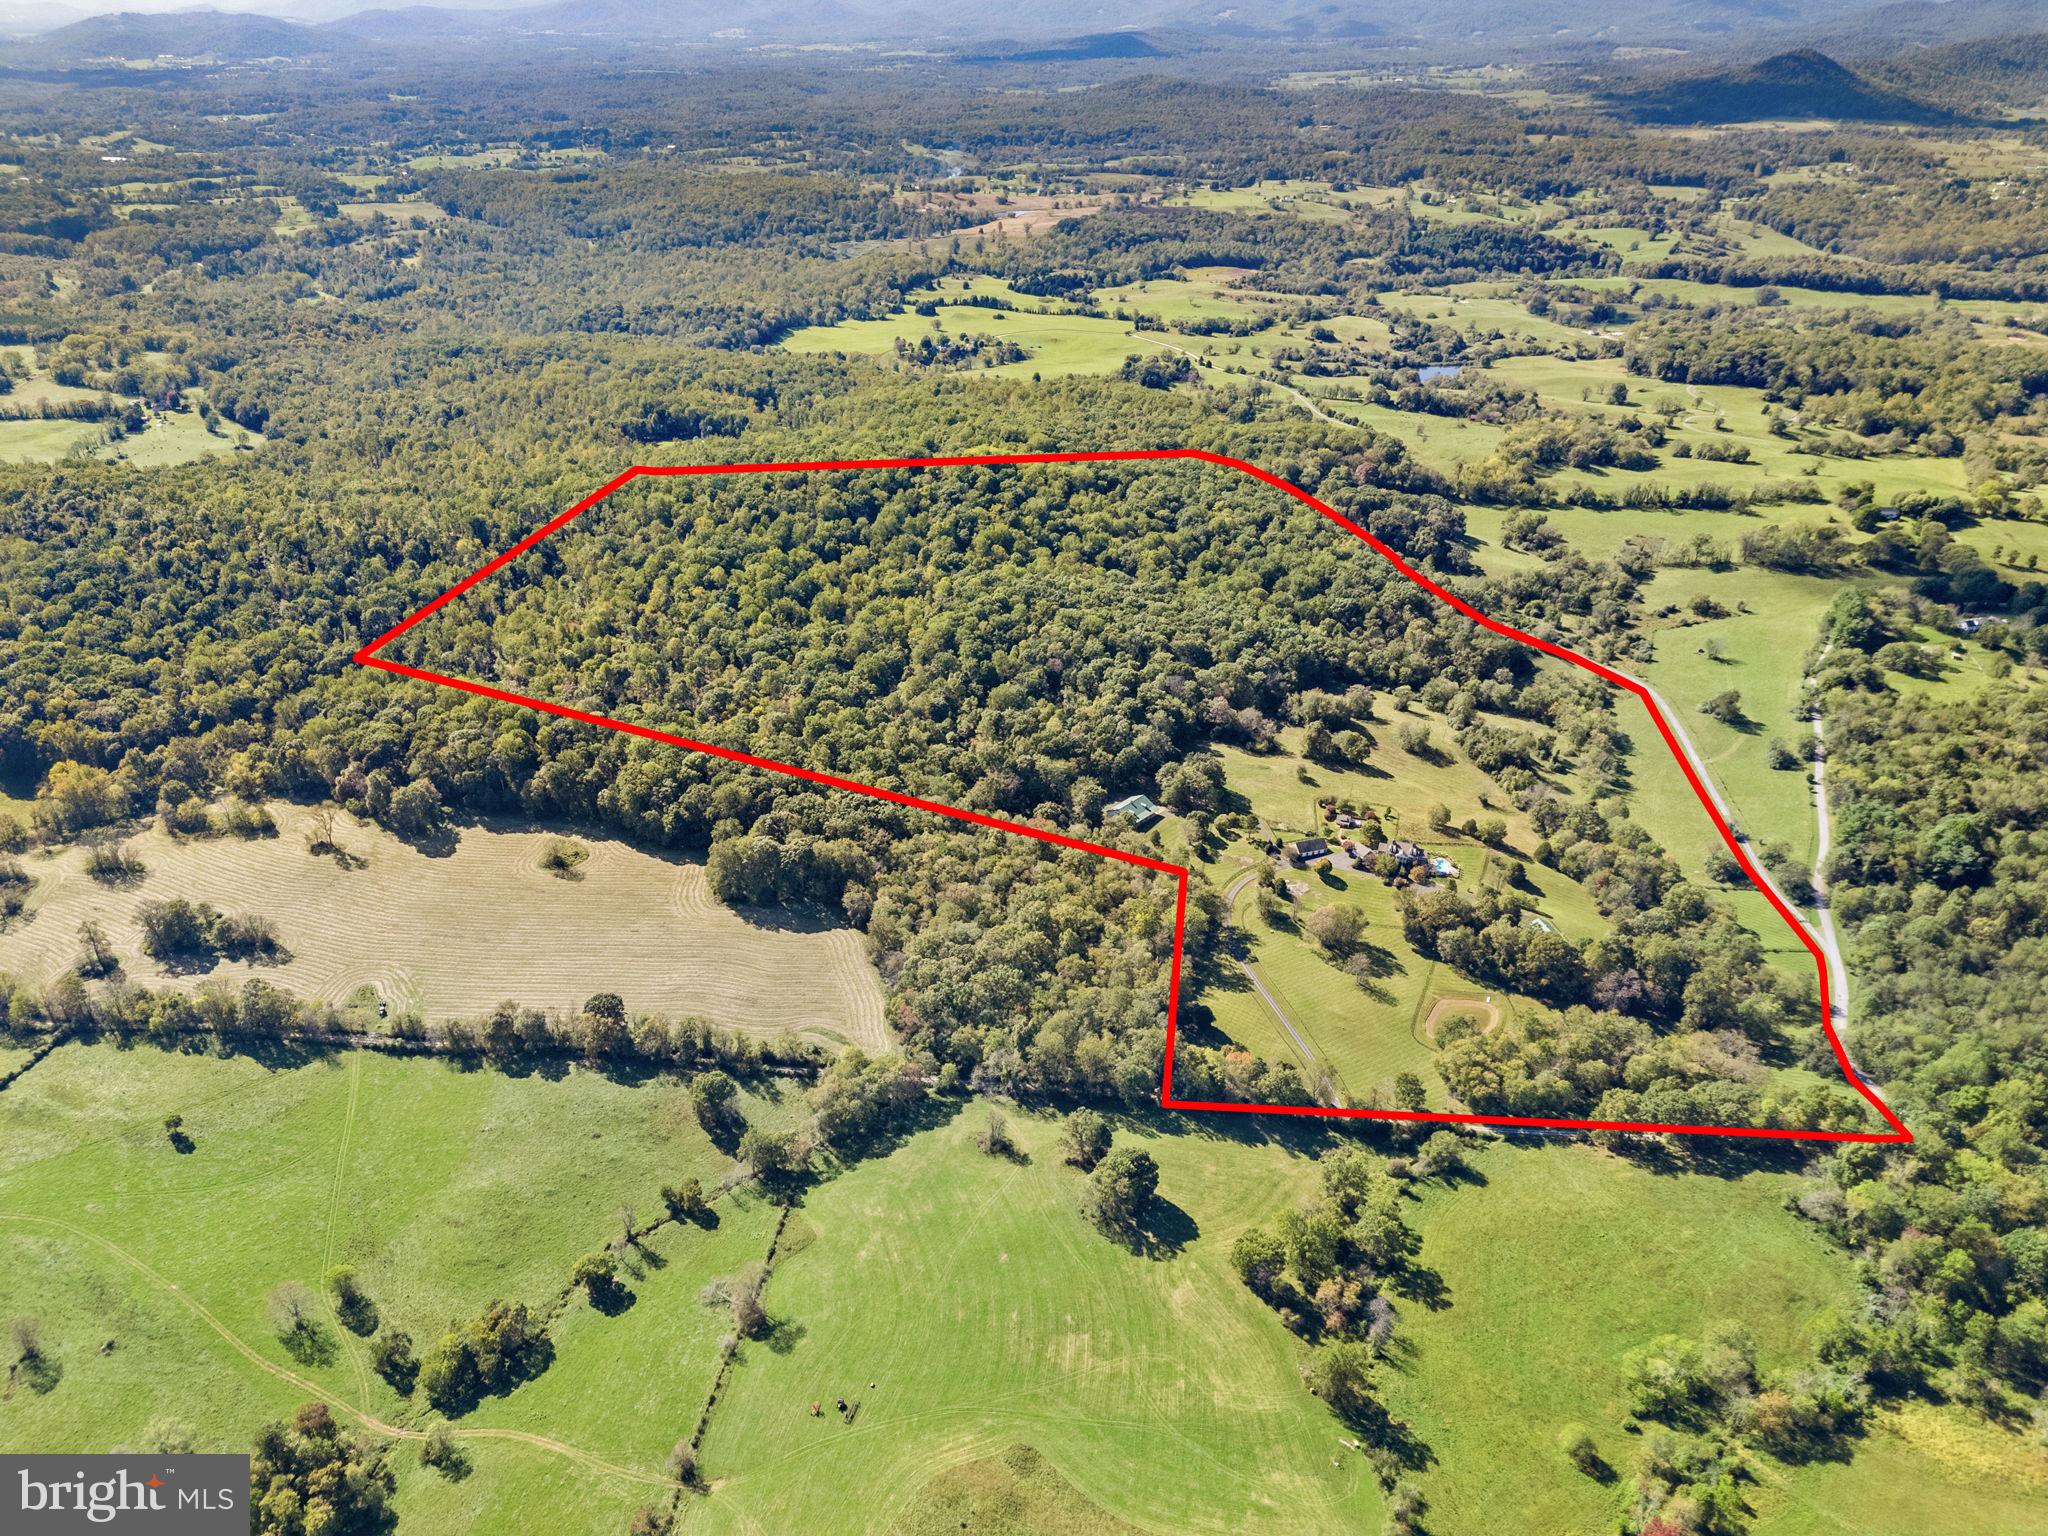
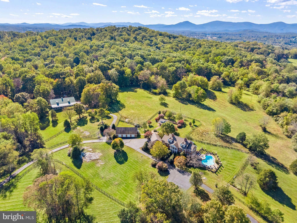
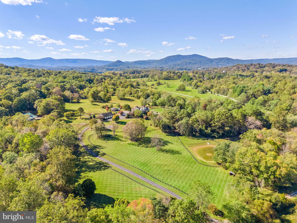
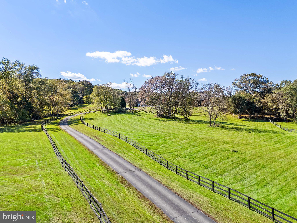
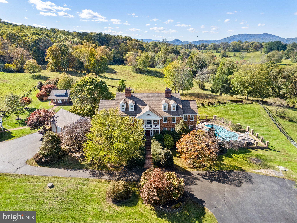
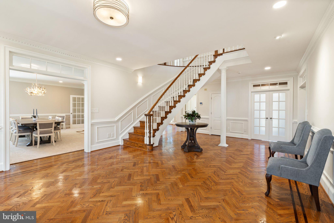
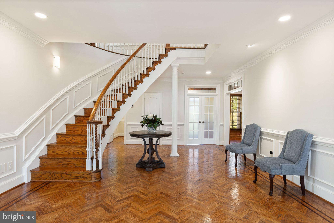
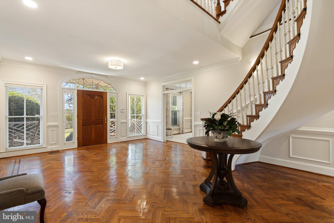
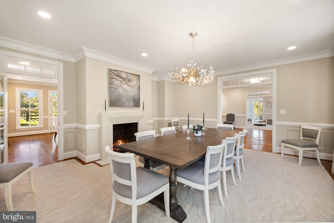
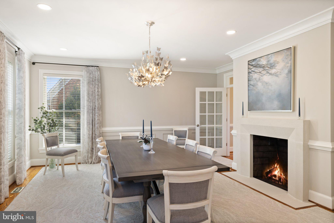
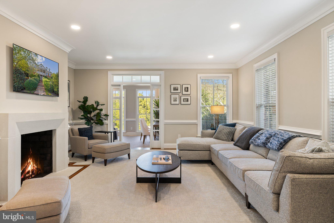
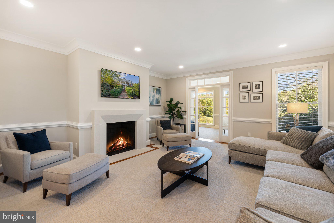
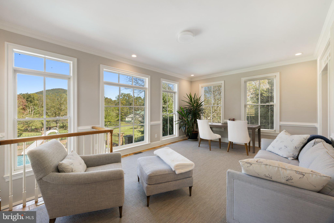
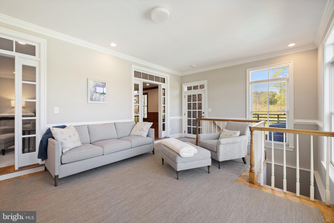
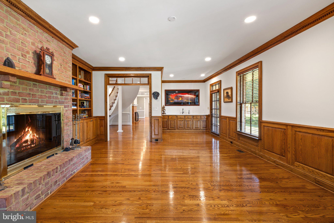
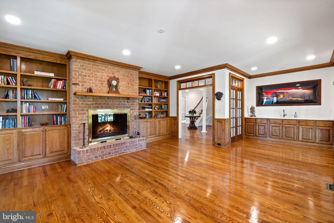
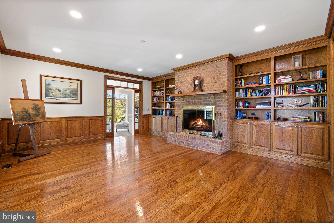
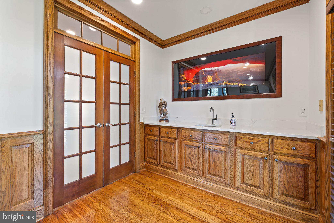
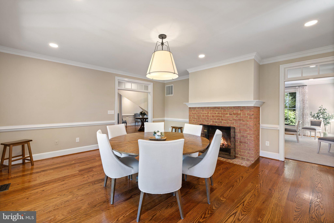
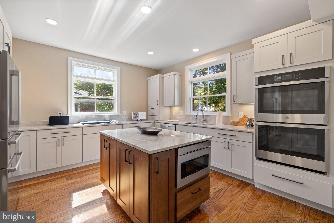
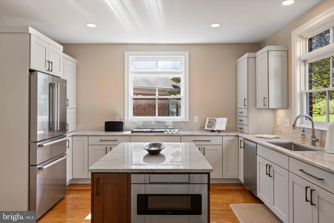
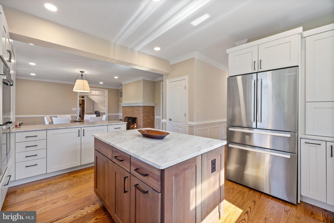
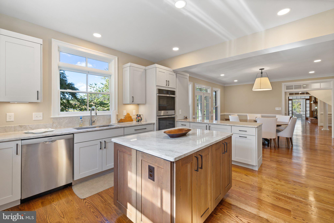
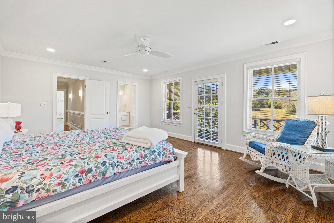
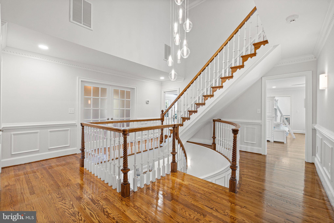
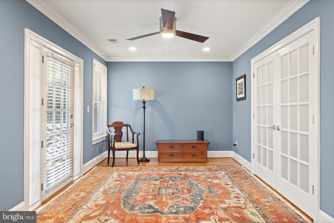
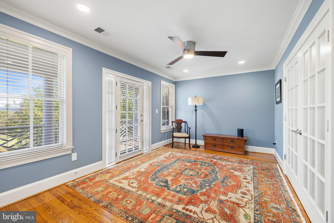
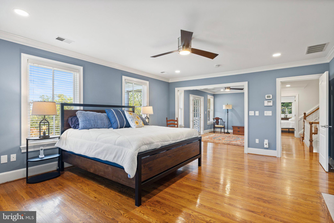
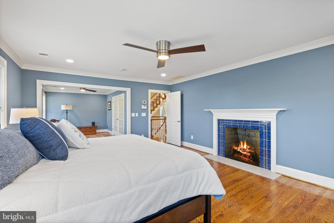
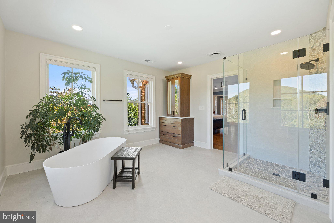
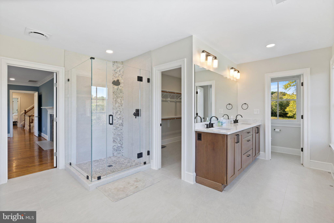
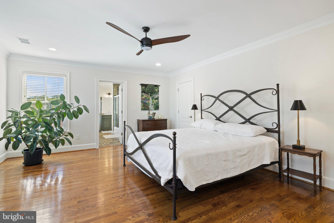
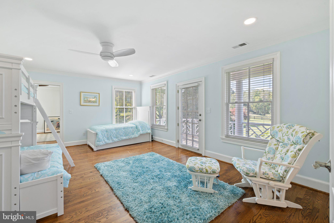
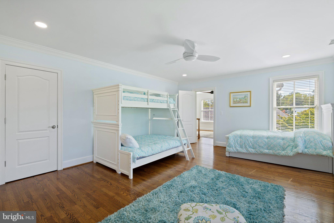
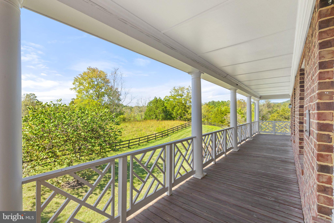
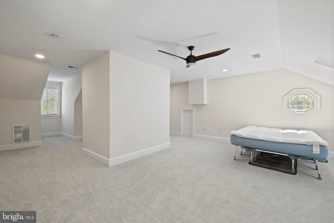
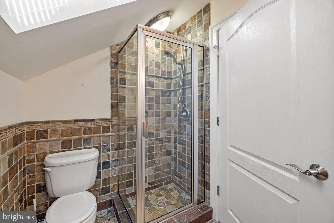
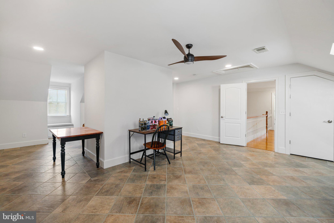
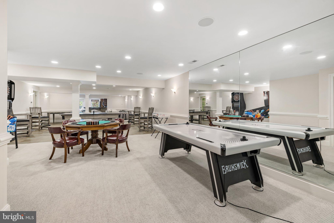
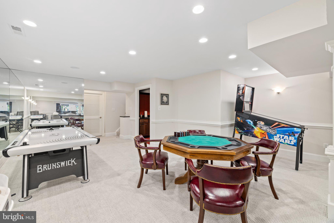
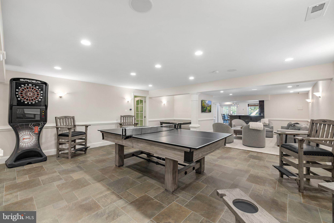
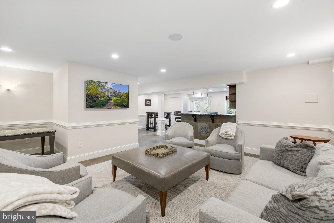
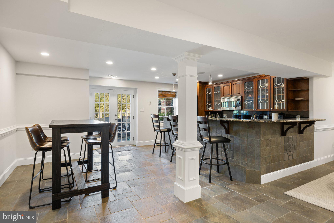
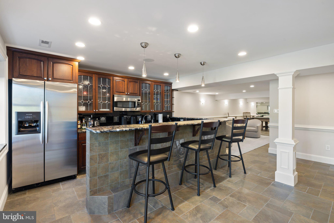
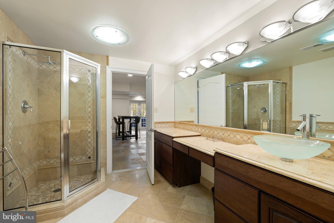
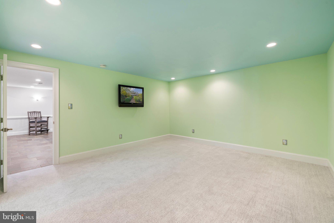
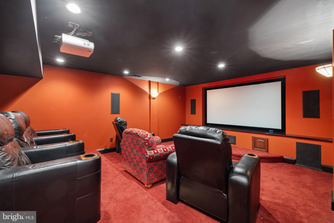
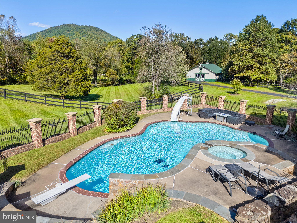
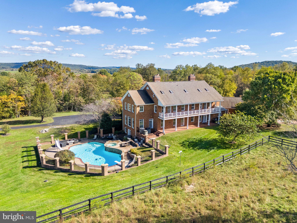
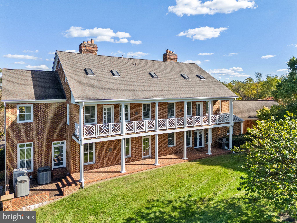
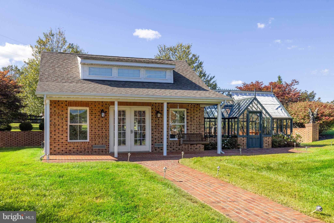
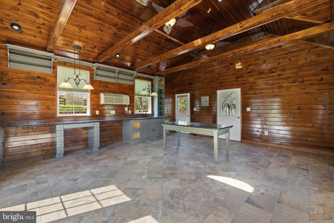
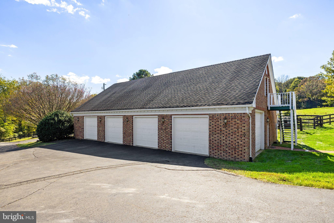
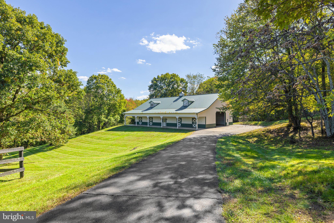
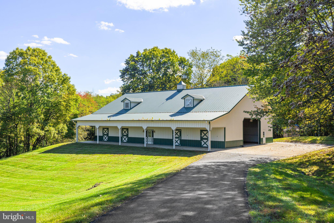
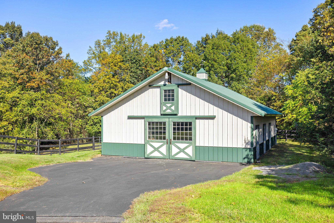
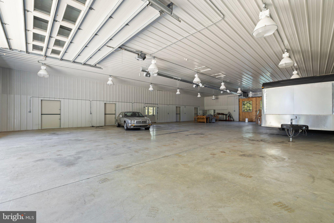
Lovely brick home on hilltop setting. Home updated in last two years. Wood floors, high ceilings, lots of light. 6 bedrooms, 5 1/2 baths, 5 fireplaces, kitchen updated, sweeping staircase in foyer. Basement level finished for family enjoyment, media room, office, gym, full bar with kitchenette, full bath and outside entrance leading to pool and spa. Improvements include 3-car garage, another 4-car heated garage, potting shed/studio with attached heated glass green house, 20 car barn for serious collector and 5 stall barn. Property is fenced and cross fenced. Two parcels tax Id # 6938-61-5417, 6938-50-7907.

Overview

Property Status
Sold
Date Sold
December 5, 2024
Lot Size
68.23 Acres
MLS ID
VAFQ2014258
Property Type
Residential
Year Built
1990

Features & Amenities

Total Area
8,467 Sq.Ft.
Neighborhood
Fauquier County
Architecture Styles
Colonial
View Description
Creek/Stream, Mountain, Pasture, Pond, Trees/Woods, Water
Stories
4
Garage Spaces
7.0
Water Source
Well
Utilities
Propane
Pool
Yes - Personal
Roof
Architectural Shingle, Metal
Lot Features
Open, Backs to Trees, Cleared, Fishing Available, Front Yard, Hunting Available, Landscaping, Pond, Poolside, Private, Rear Yard, Road Frontage, Rural, Secluded, Side Yard(s), Stream/Creek
Parking
Attached Garage, Detached Garage
Heat Type
Ceiling, Central, Zoned
Air Conditioning
Ceiling Fan(s), Central A/C, Zoned
Laundry Room
Main Floor
Fireplace
Mantel(s)
Appliances
Built-In Microwave, Cooktop, Dishwasher, Disposal, Dryer, Extra Refrigerator/Freezer, Icemaker, Oven - Double, Refrigerator, Washer
Other Interior Features
2nd Kitchen, Additional Stairway, Attic, Bar, Breakfast Area, Built-Ins, Carpet, Ceiling Fan(s), Chair Railings, Crown Moldings, Curved Staircase, Dining Area, Family Room Off Kitchen, Floor Plan - Traditional, Formal/Separate Dining Room, Kitchen - Island, Skylight(s), Spiral Staircase, Walk-in Closet(s), Wet/Dry Bar, Whirl Pool/Hot Tub, Window Treatments, Wood Floors
Sewer
Septic of BR
Substructure
Block
Disability Features
None
Security Features
Security System
Other Exterior Features
Exterior Lighting, Outbuilding(s), Sidewalks
School District
FAUQUIER COUNTY PUBLIC SCHOOLS
Sales Price
$2,600,000
Real Estate Tax
$15,829/yr
Zoning
RA

Downloads

5352 DIXONS MILL ROAD

Schedule a Tour

I would love to show you this beautiful property. Please select your preferred date and time below. I will be in touch shortly to confirm your appointment.
Thank you

for your interest in 5352 DIXONS MILL ROAD, MARSHALL, VA 20115

5352 DIXONS MILL ROAD
Navigate
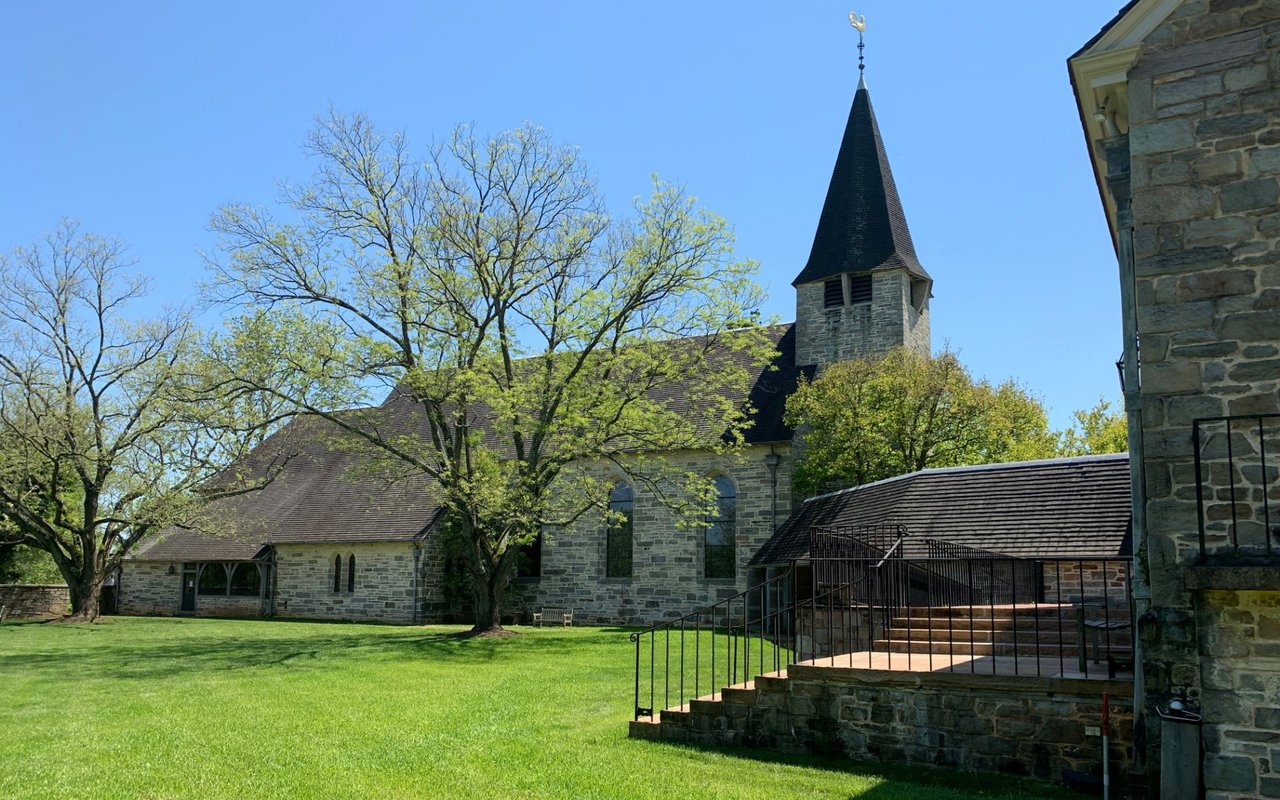
Fauquier County

Explore Fauquier County

read more
5352 DIXONS MILL ROAD
explore in 3d

I'm Interested In

5352 DIXONS MILL ROAD

or
  • CallBrian MacMahon

    License #225202469

    (703) 609-1868
  • Active Listings

    Featured Properties

    • 11066 MORELAND ROAD For Sale

      $875,000

      11066 MORELAND ROAD, DELAPLANE, VA 20144

      • 3 Beds
      • 2 Baths
      • 1,440 Sq.Ft.
    • FIERY RUN ROAD For Sale

      $447,321

      FIERY RUN ROAD, LINDEN, VA 22642

    View All

    Follow Us On Instagram