Search

Leave a Message

Thank you for your message. I will be in touch with you shortly.

Explore Our Properties

Property Description

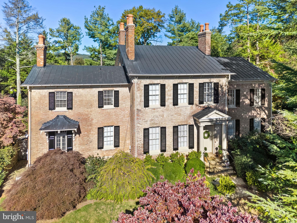
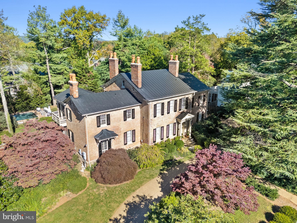
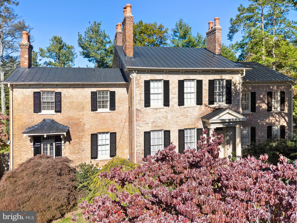
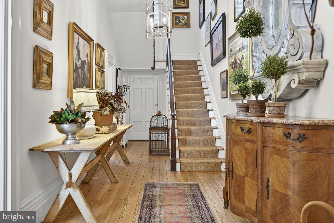
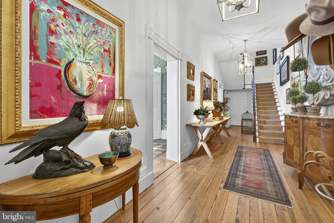

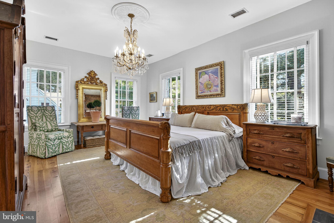
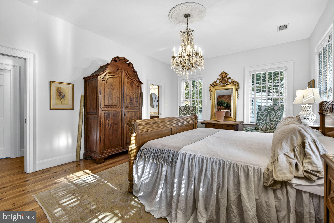
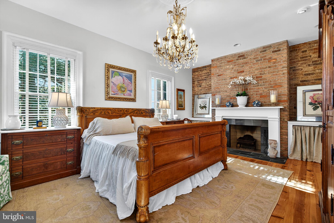
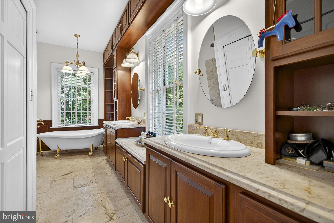
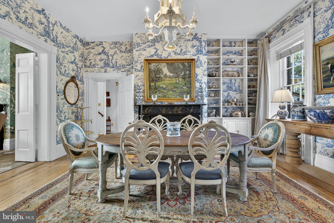
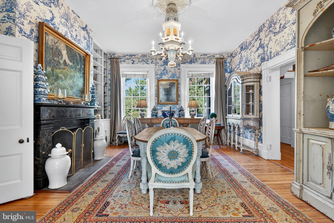
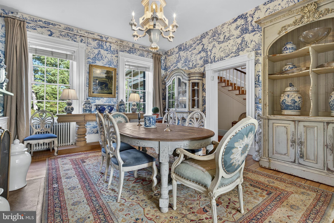

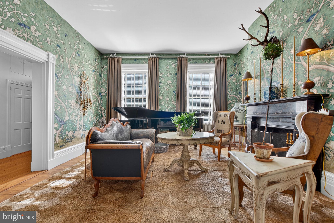
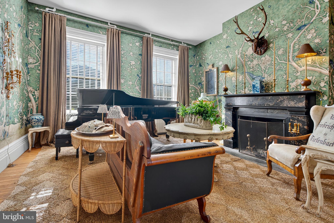
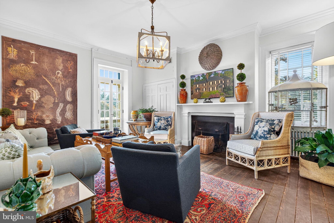
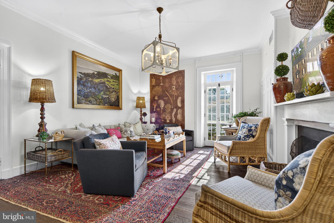
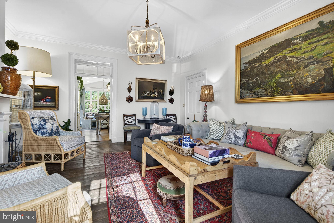
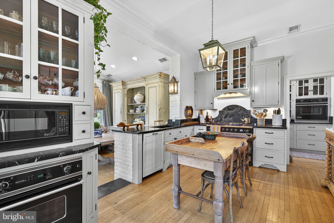
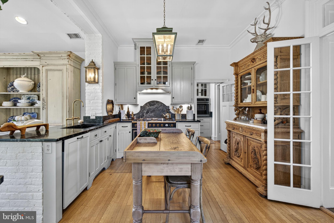
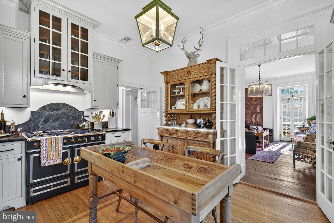
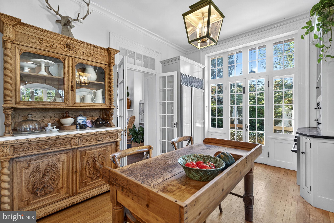
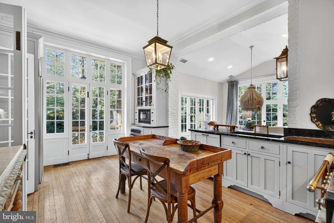
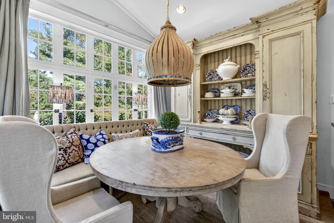
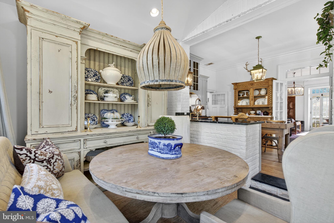
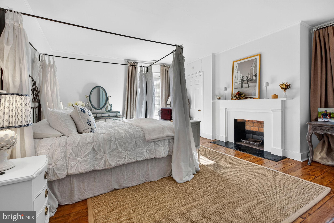
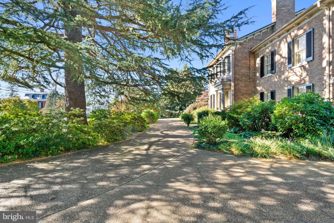
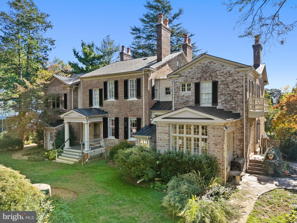
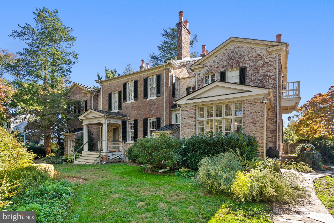
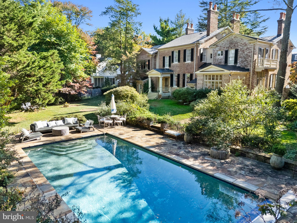
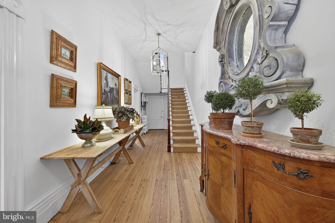
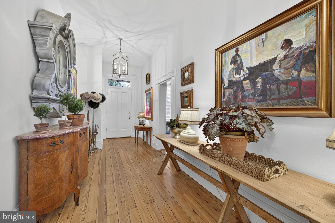
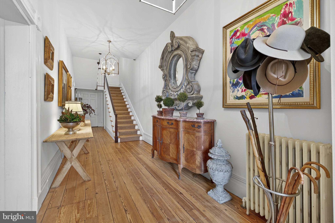
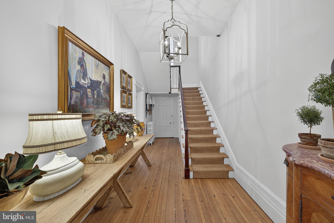
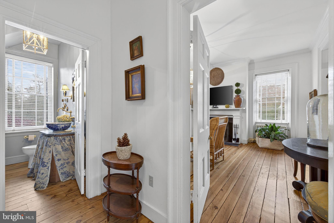
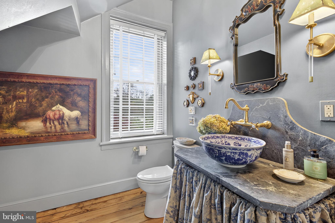

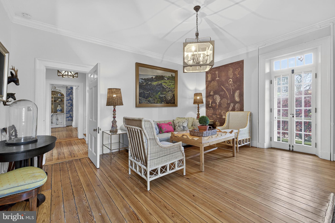
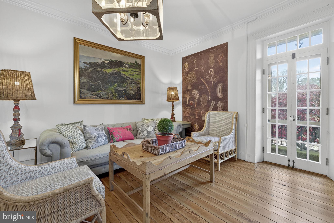
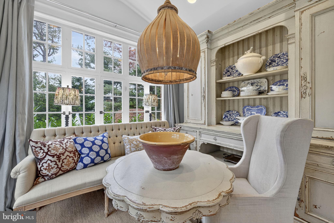
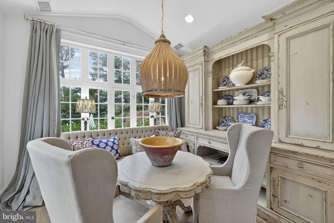
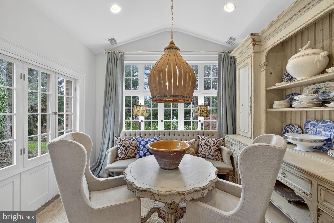
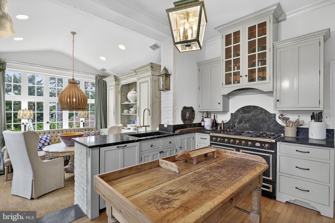
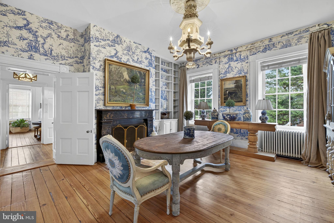
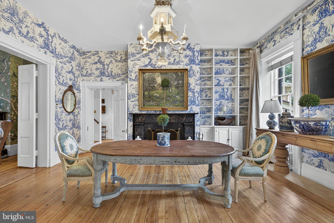
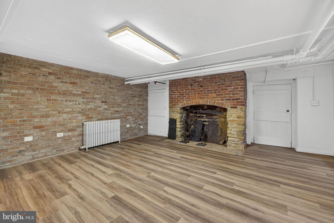
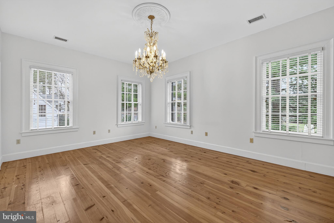

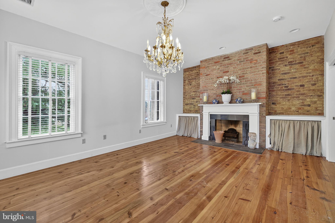
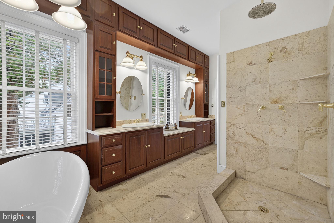

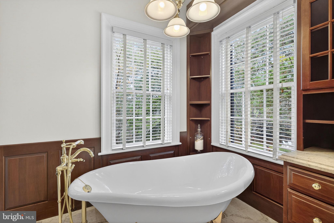
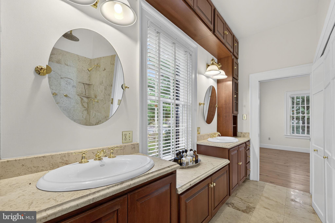
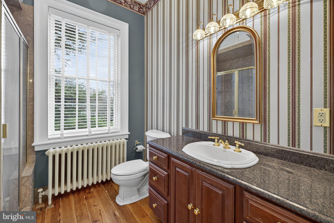
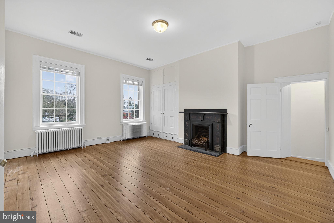
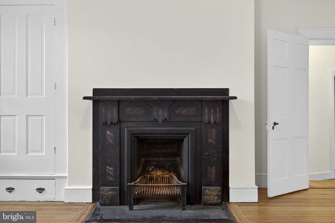
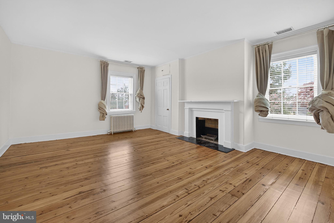
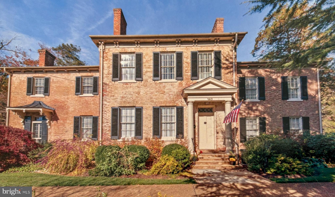
The Baldwin Day House, located in the Historic District, is a remarkable example of Greek Revival architecture. Built in 1840, this stately brick residence features a bracketed cornice, Doric columns, and timeless period details throughout. Thoughtfully updated in 1999 and again by the current owners, the home offers a seamless blend of historic charm and modern comfort.

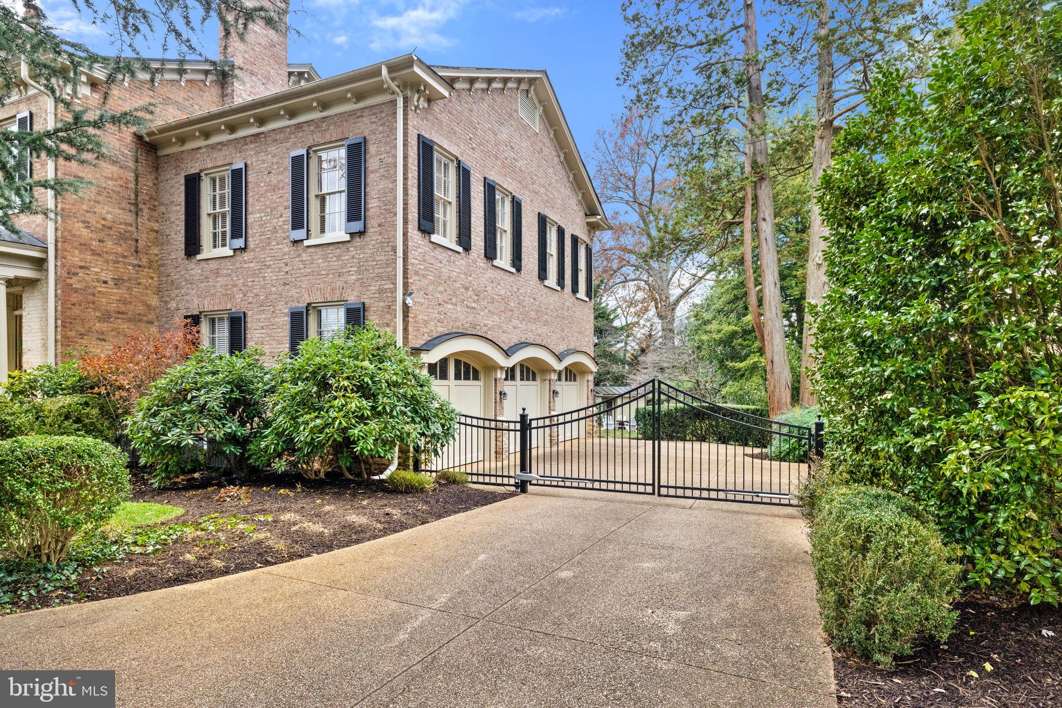
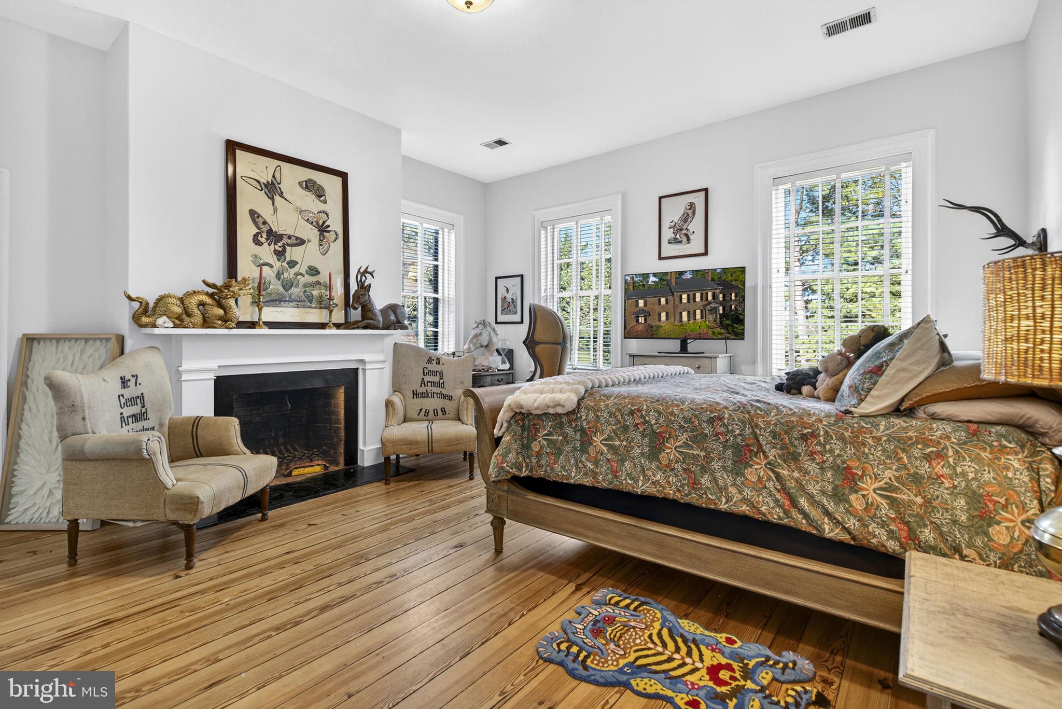
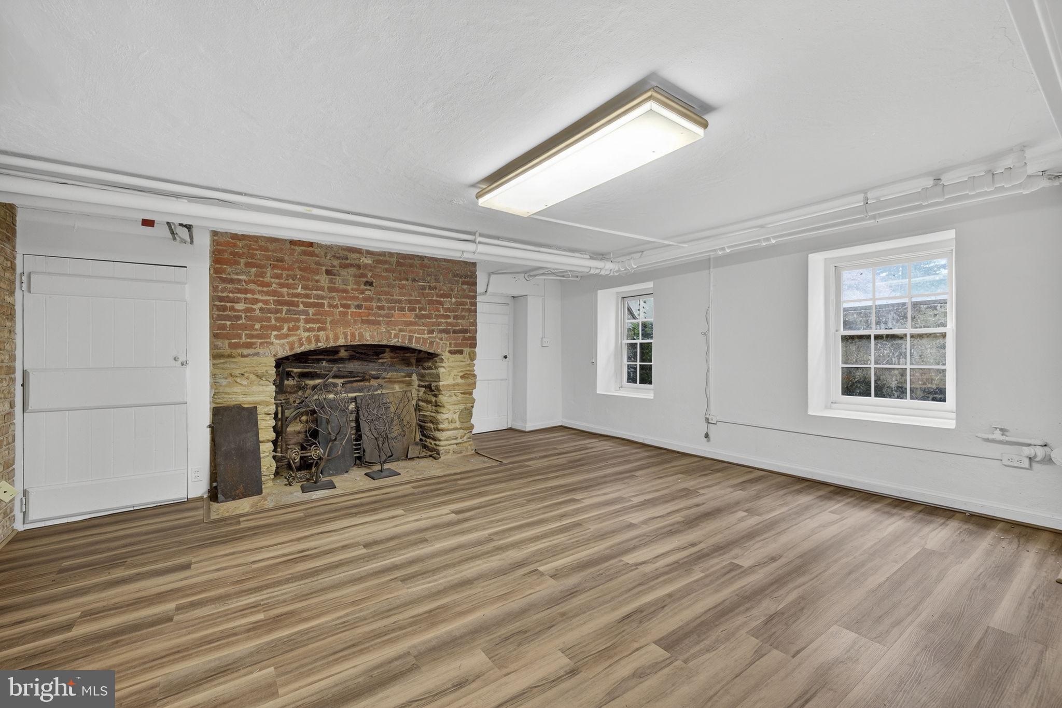
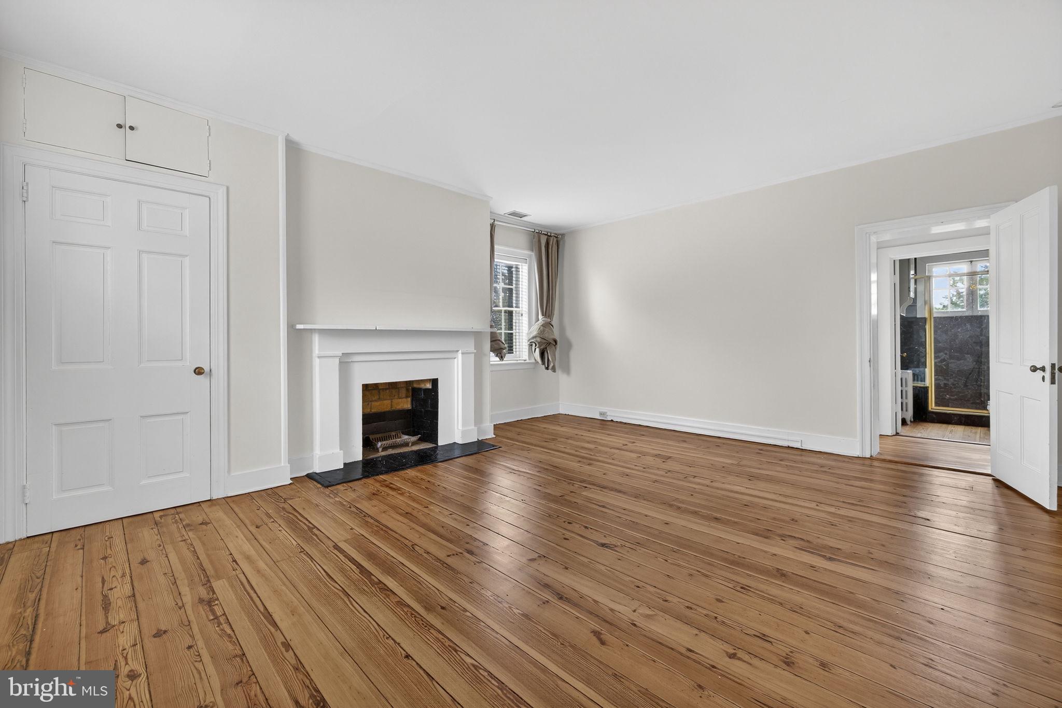
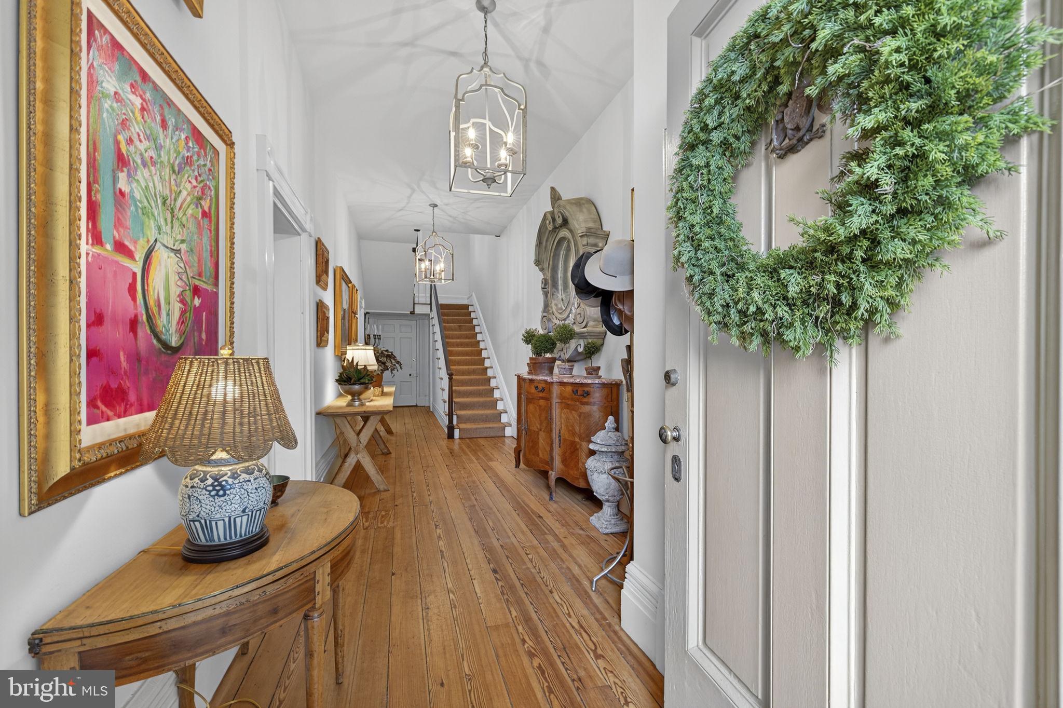
Highlights include 4 spacious bedrooms, 5 full baths plus a half bath, 8 fireplaces, high ceilings, beautiful wood floors, and detailed moldings. The attached oversized 3-car garage provides convenience rarely found in Old Town, along with ample off-street parking.

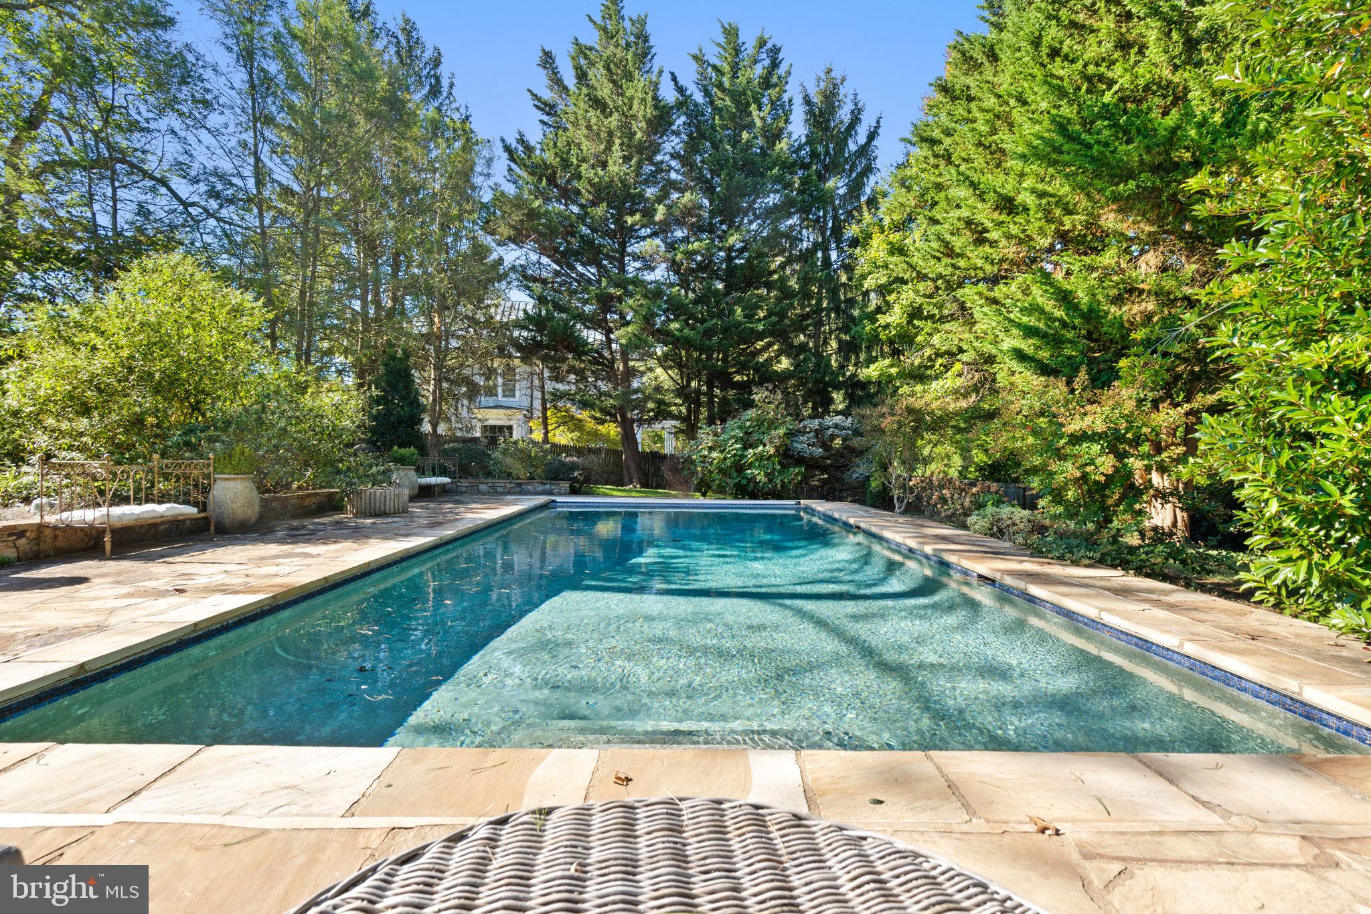
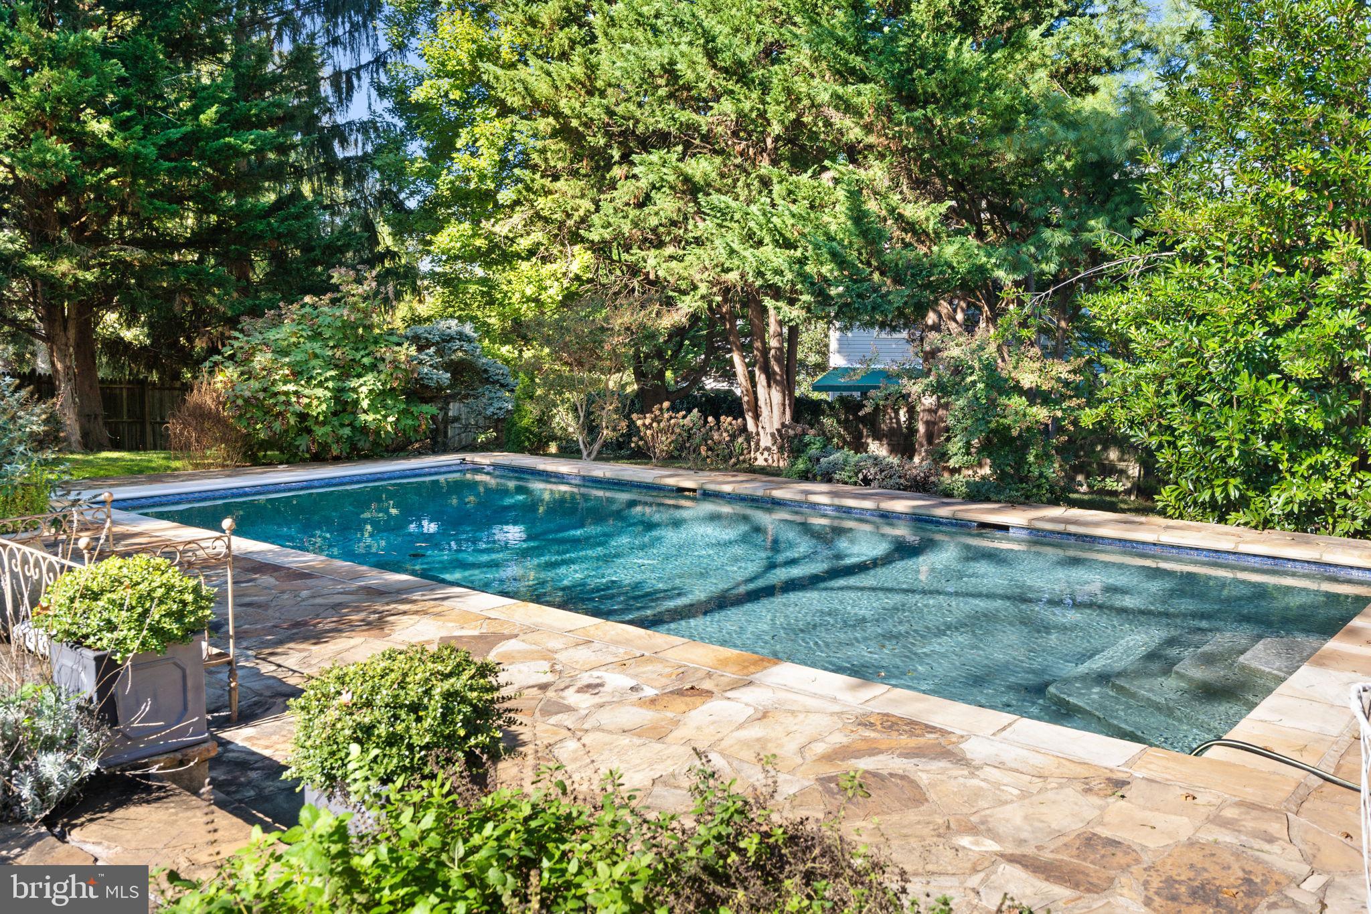
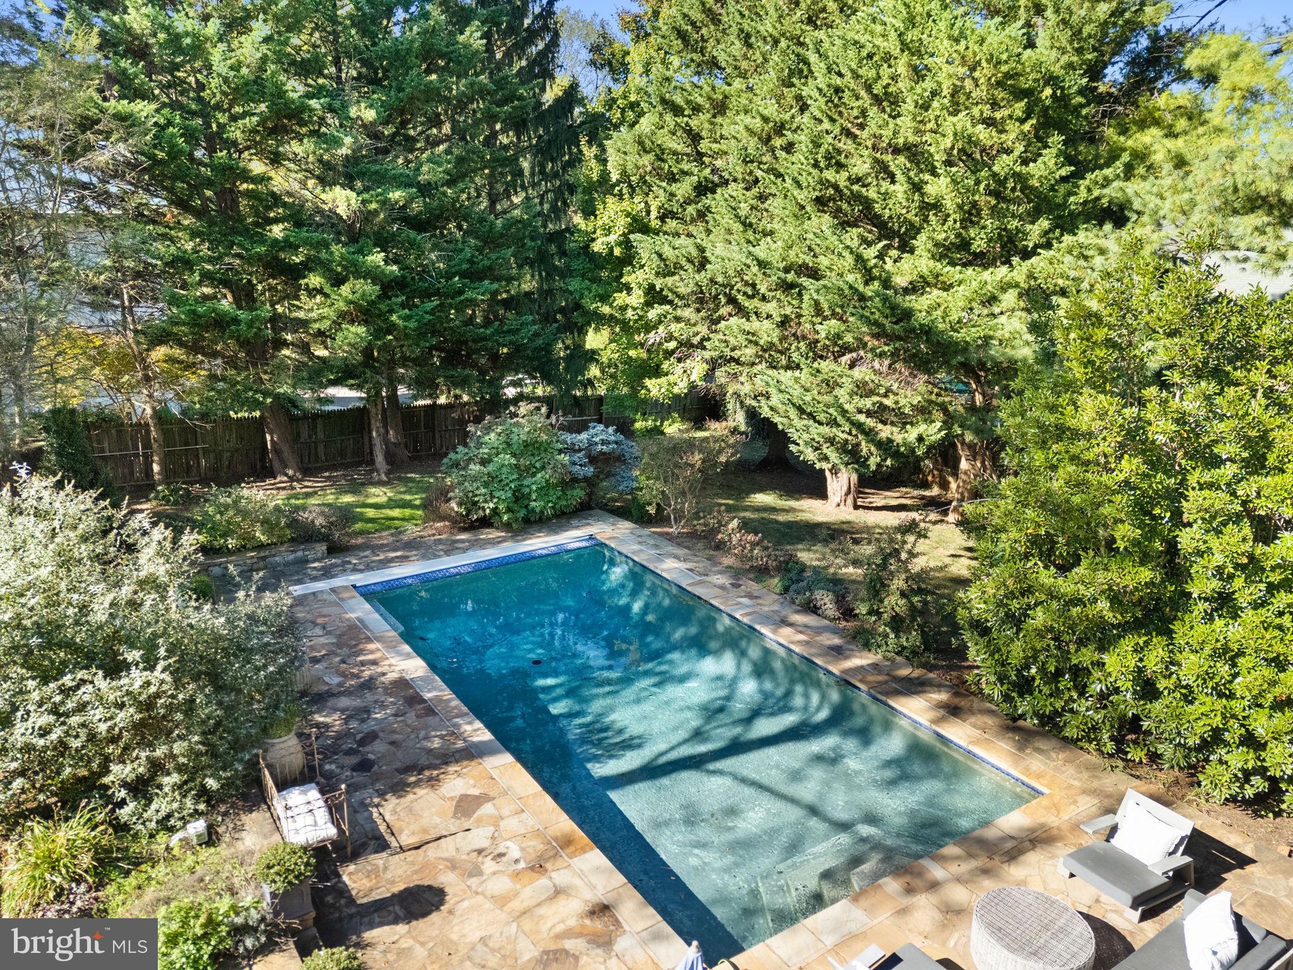
Set on a private 0.77-acre lot, the grounds showcase mature landscaping, a saltwater pool, and a garden shed, creating a serene retreat just steps from one of the most desirable streets in Old Town.

A truly exceptional opportunity to own a piece of local history. More photos and floor plan coming soon.

Overview

Property Status
Sold
Date Sold
December 19, 2025
Lot Size
0.77 Acres
MLS ID
VAFQ2019456
Property Type
Residential
Year Built
1840

Features & Amenities

Total Area
4,808 Sq.Ft.
Architecture Styles
Federal
View Description
City
Stories
3
Garage Spaces
3.0
Water Source
Public, Well
Utilities
Cable TV, Natural Gas Available, Phone Available
Pool
Yes - Personal
Lot Features
Backs to Trees, Cleared, Front Yard, Landscaping, Level, Rear Yard, Road Frontage, Side Yard(s)
Parking
Attached Garage, Driveway
Heat Type
Baseboard - Electric, Heat Pump(s), Radiator
Air Conditioning
Central A/C, Heat Pump(s)
Laundry Room
Upper Floor
Fireplace
Mantel(s), Marble, Wood
Appliances
Built-In Microwave, Cooktop, Dishwasher, Dryer, Icemaker, Oven - Double, Range Hood, Refrigerator, Six Burner Stove, Washer, Washer - Front Loading
Other Interior Features
Attic, Bathroom - Soaking Tub, Bathroom - Stall Shower, Breakfast Area, Built-Ins, Butlers Pantry, Dining Area, Family Room Off Kitchen, Floor Plan - Traditional, Formal/Separate Dining Room, Kitchen - Gourmet, Kitchen - Island, Upgraded Countertops, Walk-in Closet(s), Window Treatments, Wine Storage, Wood Floors
Sewer
Public Sewer
Substructure
Concrete Perimeter, Stone
Disability Features
48 Halls, Level Entry - Main
Other Exterior Features
Extensive Hardscape, Exterior Lighting, Outbuilding(s)
School District
FAUQUIER COUNTY PUBLIC SCHOOLS
Sales Price
$2,200,000
Real Estate Tax
$19,316/yr
Zoning
R6

Downloads

140 CULPEPER STREET

Schedule a Tour

I would love to show you this beautiful property. Please select your preferred date and time below. I will be in touch shortly to confirm your appointment.

Thank you

for your interest in 140 CULPEPER STREET, WARRENTON, VA 20186

140 CULPEPER STREET
Navigate
140 CULPEPER STREET
explore in 3d

I'm Interested In

140 CULPEPER STREET

or
  • CallBrian MacMahon

    License #225202469

    (703) 609-1868
  • Follow Us On Instagram