Search

Leave a Message

Thank you for your message. I will be in touch with you shortly.

Explore Our Properties

Property Description

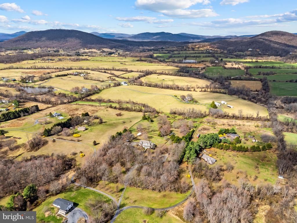
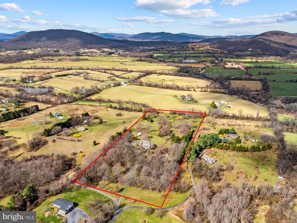
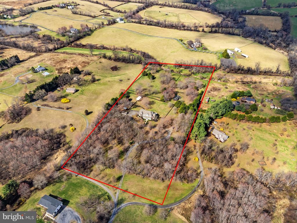
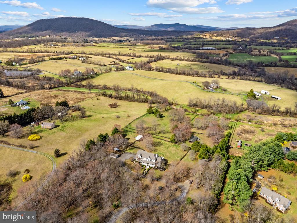
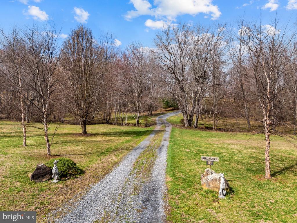
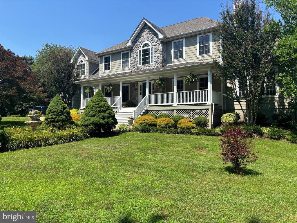
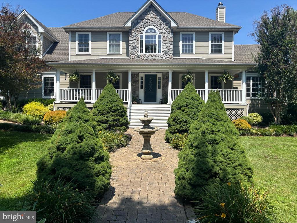
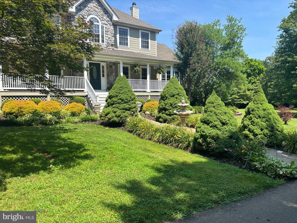
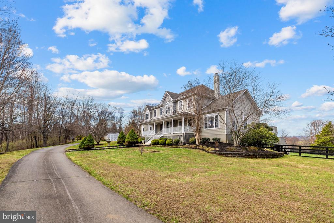
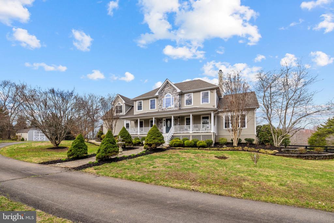
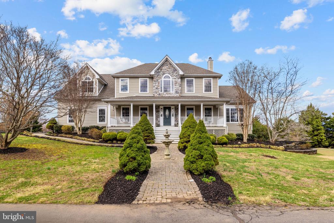
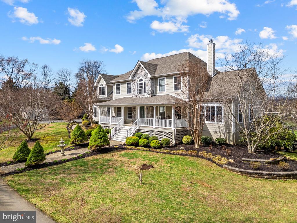
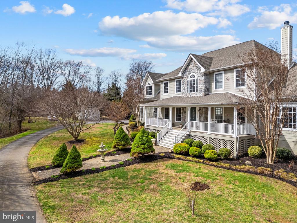
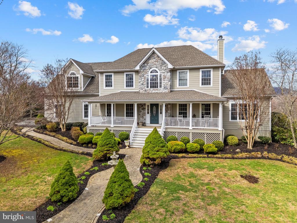
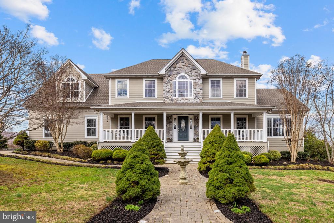
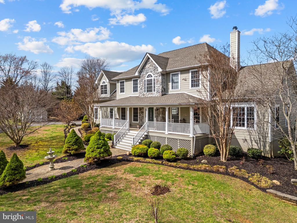
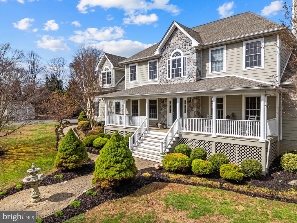
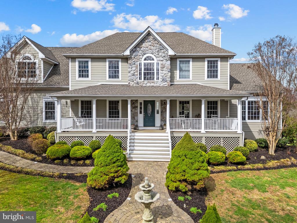
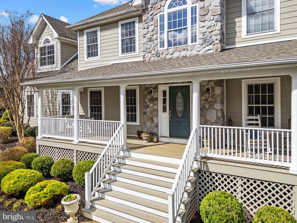
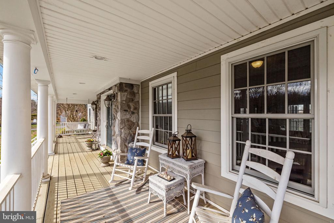
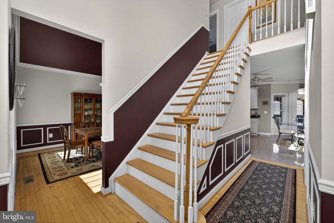
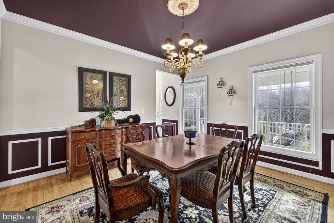
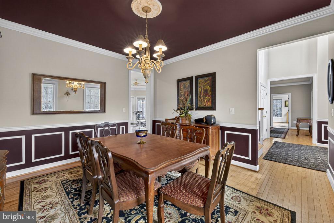
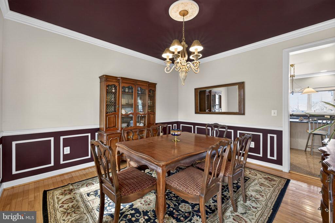
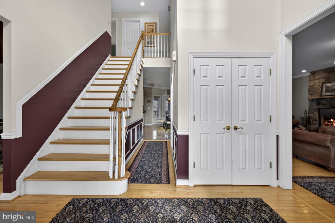
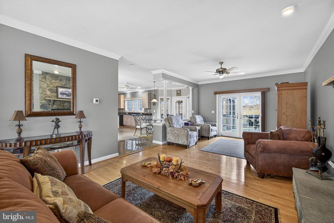
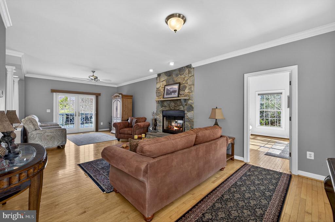
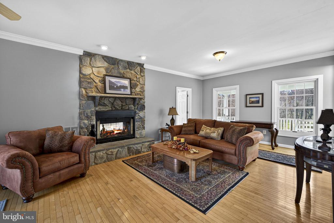
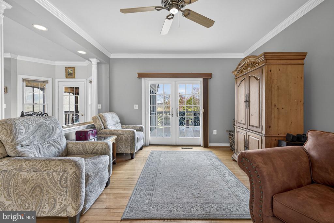
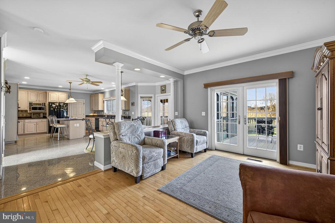
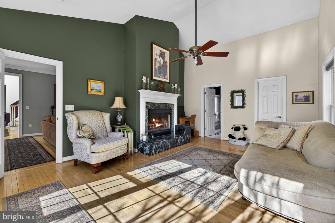
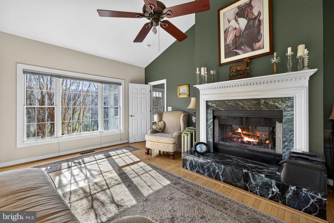
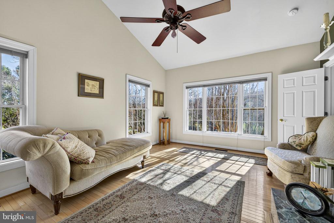
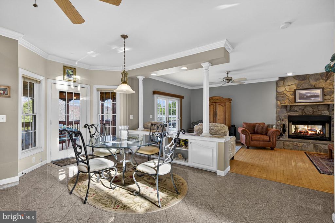
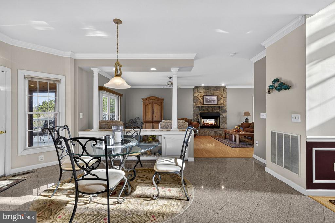
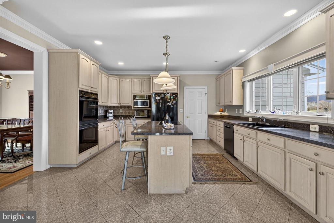
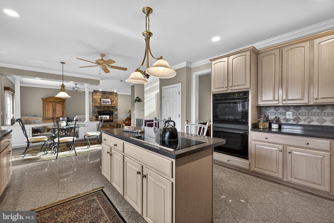
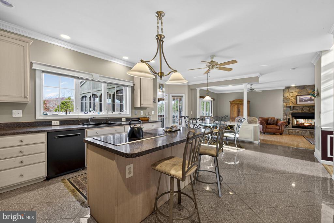
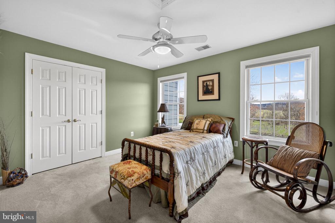
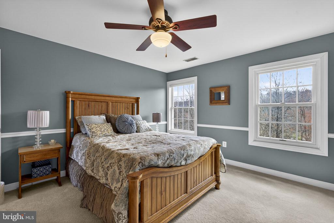
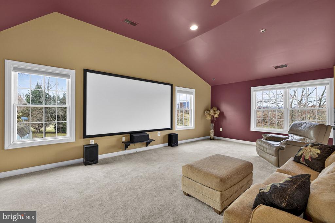
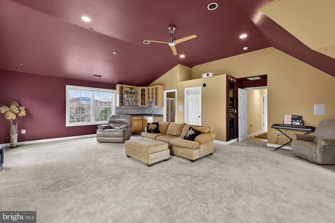
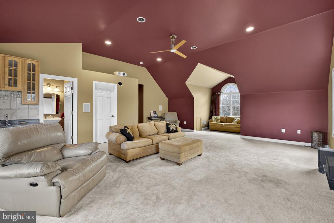
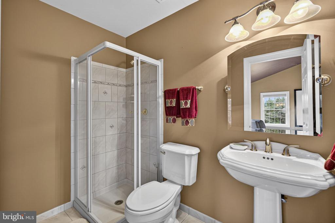
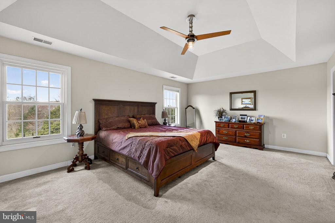
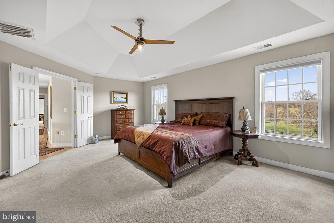
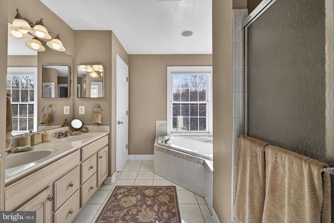
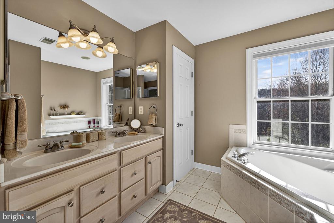
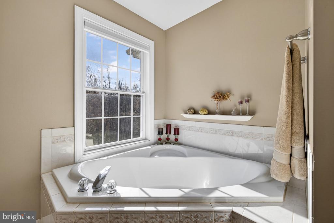
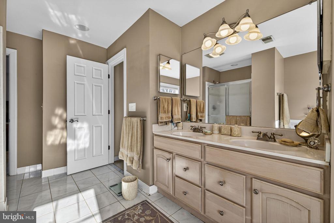
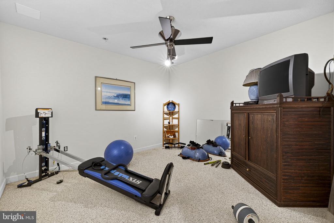
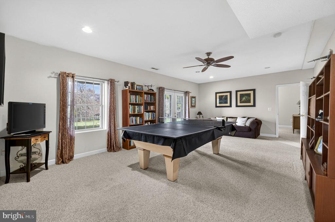
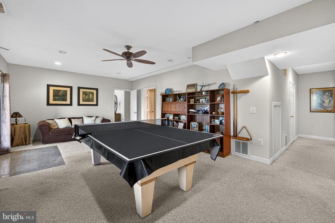
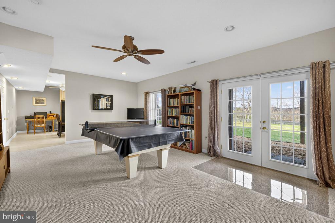
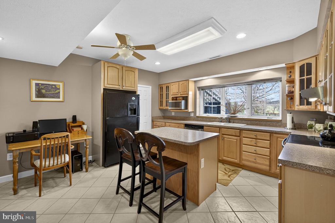
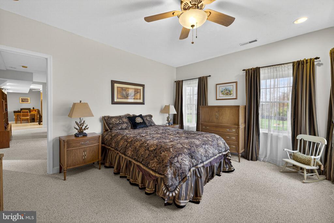
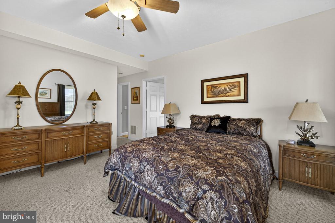
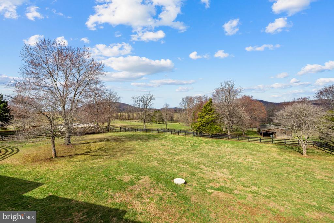
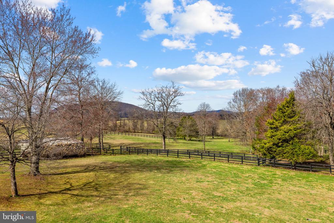
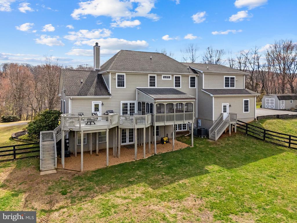
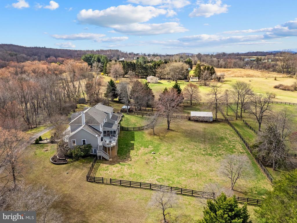
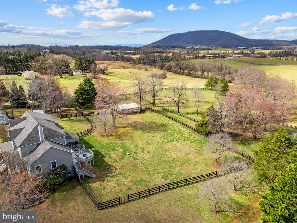
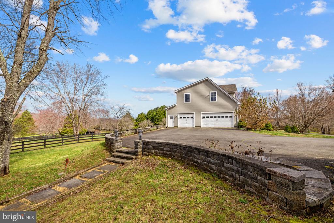
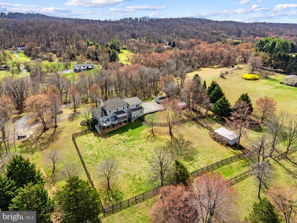
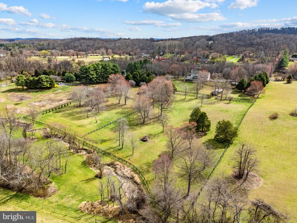
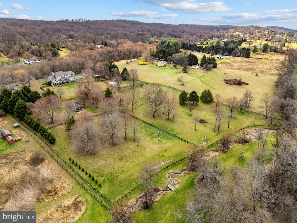
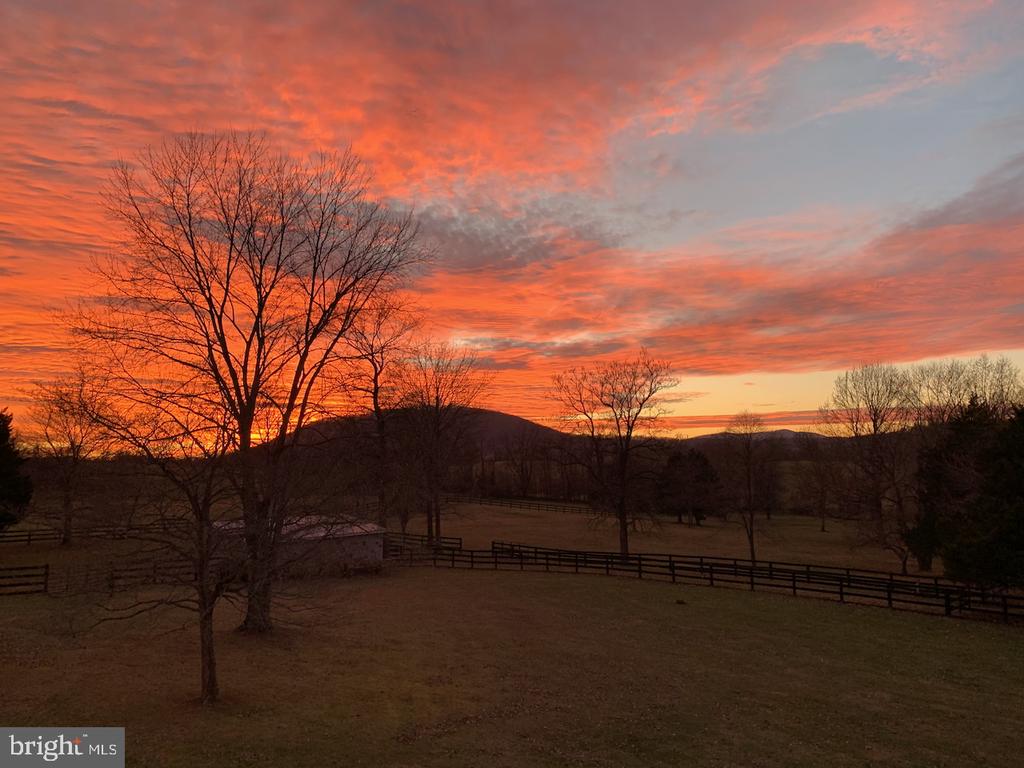
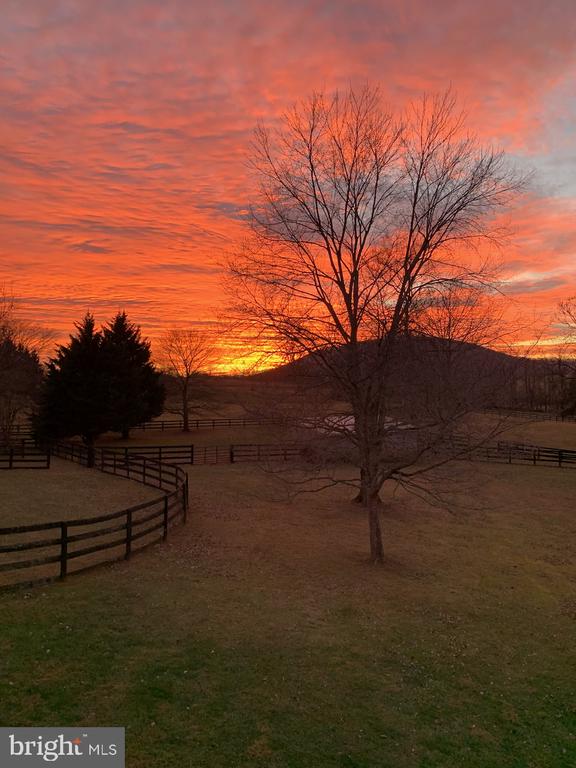
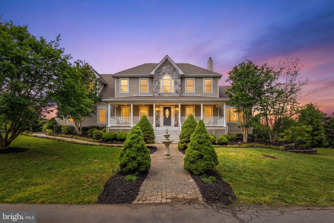
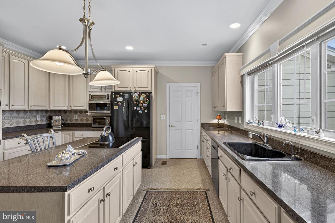
Maple Creek -- a private retreat with sweeping western views of the Cobbler Mountains. This beautifully maintained home features high ceilings, maple flooring, and a spacious great room anchored by a stunning stone fireplace. The residence offers 4 bedrooms and 5 1/2 baths, along with a large media room and a fully equipped in-law apartment on the lower level.
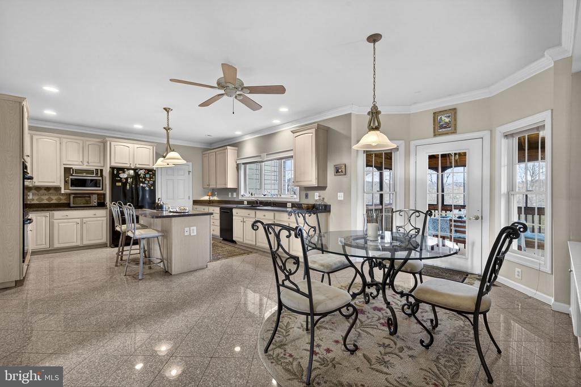
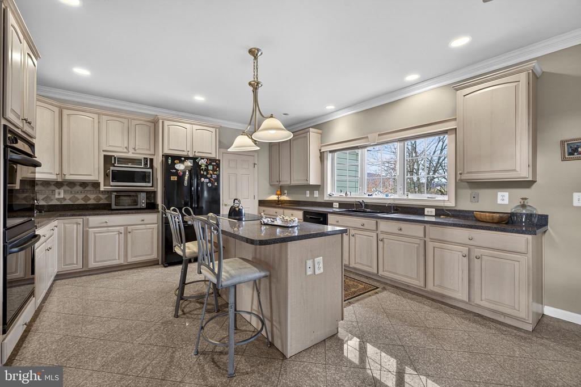
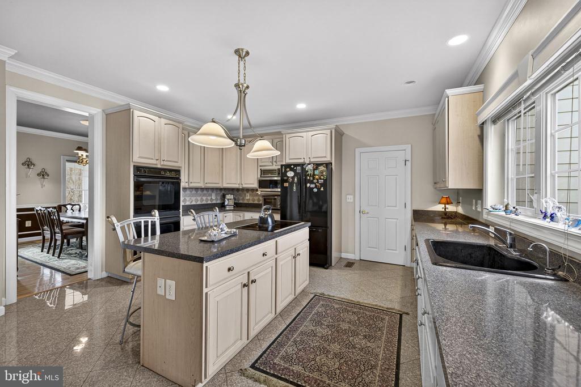
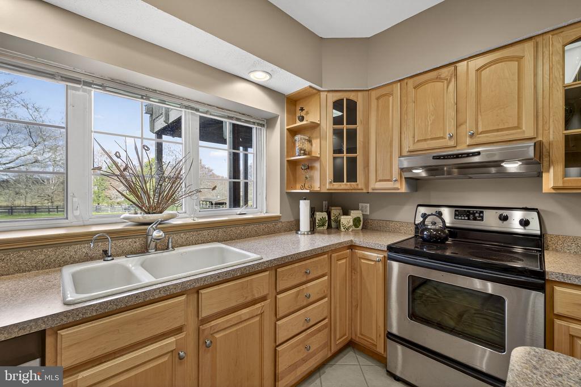
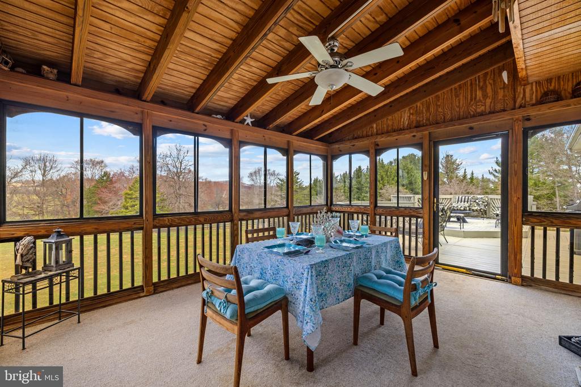
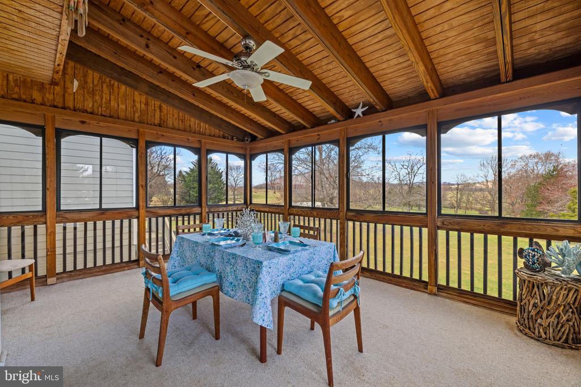
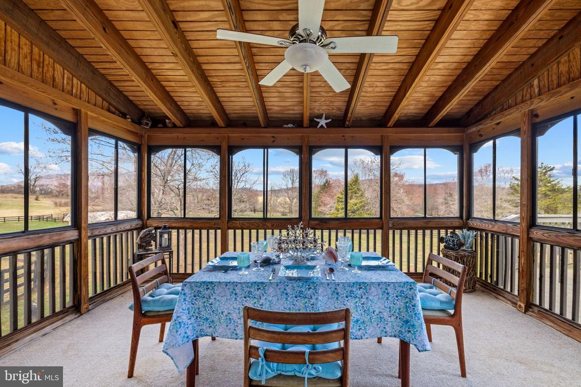
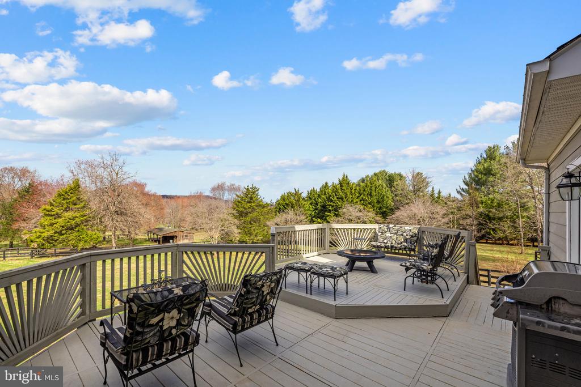
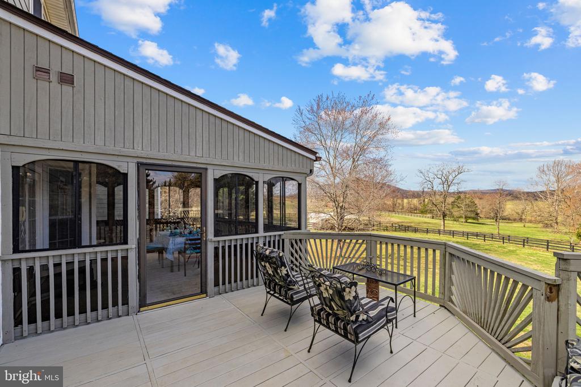
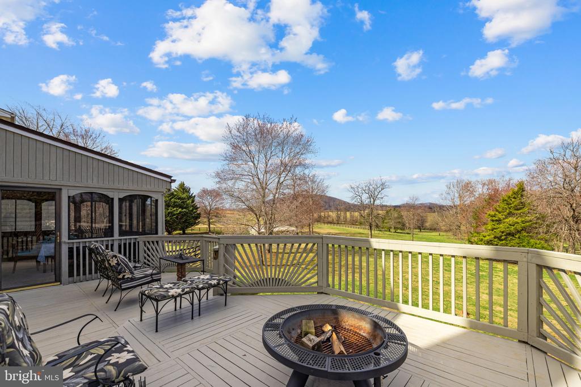
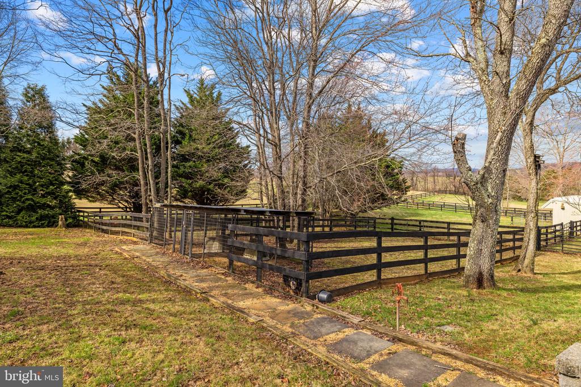
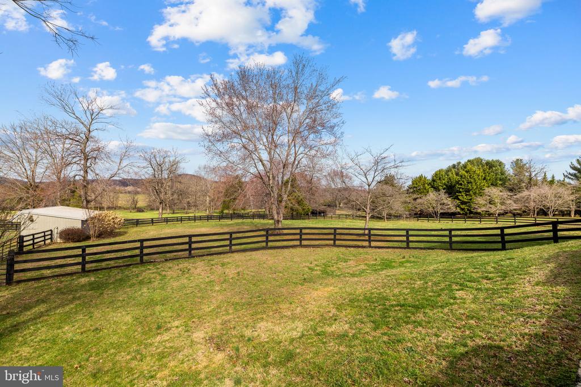
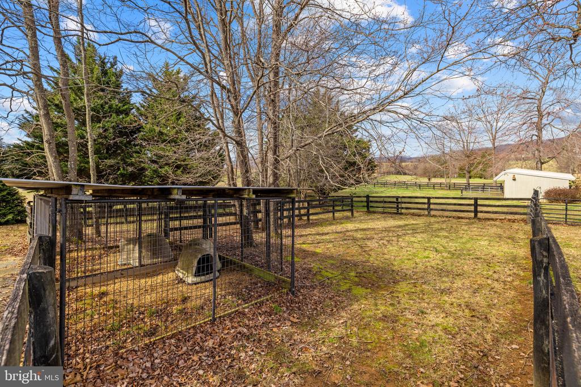
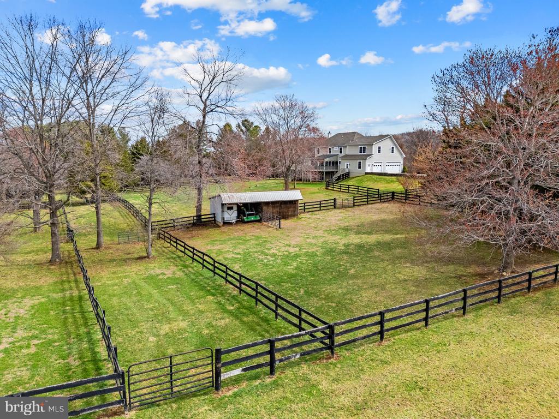
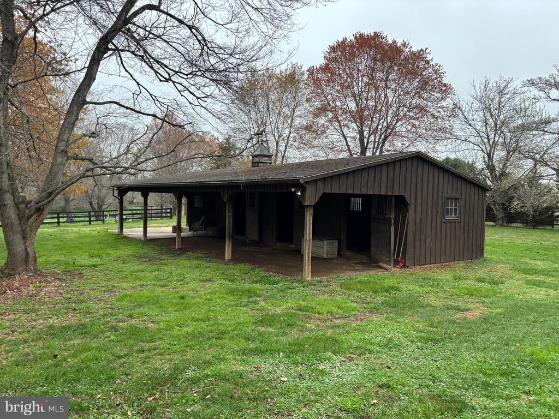
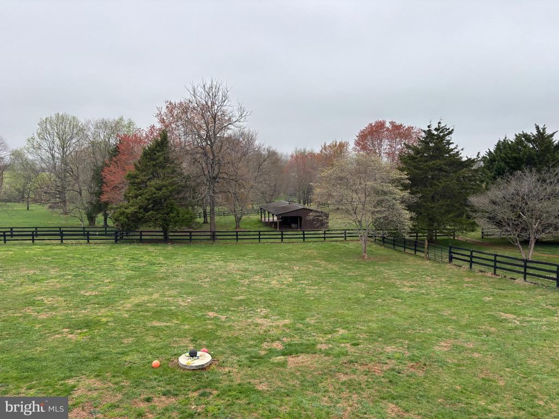
Outdoor living is equally impressive, with a custom deck and a three-season screened porch designed to capture the surrounding scenery. Set on 10.92 acres, the property is well-suited for equestrian use with three paddocks, a large fenced back yard, a 3-stall barn, board fencing, run-in shed, and a tack room complete with hot water and electricity. Generator hooked up to cover well, water, hot water heater, toilets, kitchen and primary bedroom and bath. New kitchen floor being installed.
Showings require 24-hour notice due to dogs.

Overview

Property Status
For Sale
Lot Size
10.92 Acres
MLS ID
VAFQ2023240
Property Type
Land
Year Built
2001

Features & Amenities

Total Area
5,112 Sq.Ft.
Neighborhood
Marshall
Architecture Styles
Colonial
View Description
Creek/Stream, Mountain, Pasture, Trees/Woods
Stories
3
Garage Spaces
3.0
Water Source
Well
Utilities
Multiple Phone Lines
Pool
No Pool
Roof
Architectural Shingle
Lot Features
Cleared, Front Yard, Landscaping, No Thru Street, Partly Wooded, Private, Rear Yard, Rural, Side Yard(s), Stream/Creek, Trees/Wooded
Parking
Attached Garage, Driveway
Heat Type
Forced Air, Heat Pump(s)
Air Conditioning
Ceiling Fan(s), Central A/C, Heat Pump(s)
Laundry Room
Basement, Lower Floor
Fireplace
Double Sided, Mantel(s), Stone, Wood
Appliances
Cooktop, Cooktop - Down Draft, Built-In Microwave, Dryer, Exhaust Fan, Extra Refrigerator/Freezer, Humidifier, Icemaker, Microwave, Oven - Wall, Refrigerator, Stove, Washer
Other Interior Features
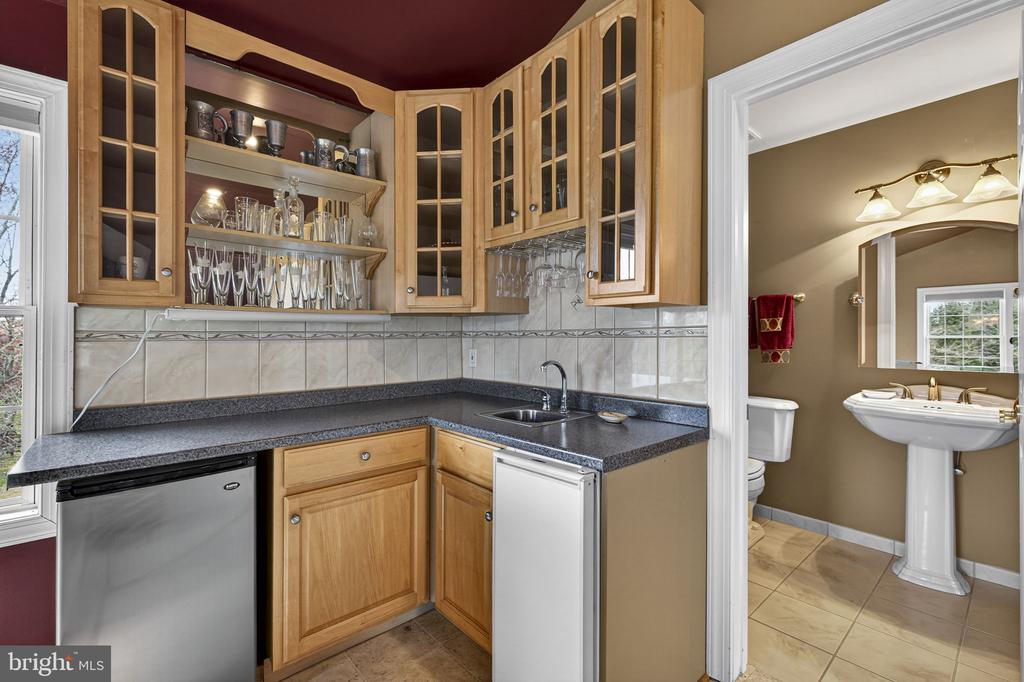
2nd Kitchen, Attic, Bar, Breakfast Area, Carpet, Ceiling Fan(s), Crown Moldings, Entry Level Bedroom, Family Room Off Kitchen, Floor Plan - Traditional, Kitchen - Eat-In, Kitchen - Gourmet, Kitchen - Island, Kitchen - Table Space, Primary Bath(s), Walk-in Closet(s), Water Treat System, Wet/Dry Bar, Window Treatments, Wood Floors
Sewer
Septic of BR
Substructure
Block
Disability Features
32 wide Doors, 36 wide Halls
Other Exterior Features
Exterior Lighting, Satellite Dish, Sidewalks, Stone Retaining Walls, Kennels, Outbuilding(s)
School District
FAUQUIER COUNTY PUBLIC SCHOOLS
Sales Price
$1,325,000
Real Estate Tax
$8,371/yr
Zoning
RA

Downloads

9491 WALSINGHAM LANE

Schedule a Tour

I would love to show you this beautiful property. Please select your preferred date and time below. I will be in touch shortly to confirm your appointment.

Thank you

for your interest in 9491 WALSINGHAM LANE, MARSHALL, VA 20115

9491 WALSINGHAM LANE
Navigate
Marshall

Explore Marshall

read more

Mortgage Calculator

Estimate your monthly mortgage payment, including the principal and interest, property taxes, and HOA. Adjust the values to generate a more accurate rate.
$0,000 Your Payment 20 15 65
$0,000 Your Payment

I'm Interested In

9491 WALSINGHAM LANE

or
  • CallBrian MacMahon

    License #225202469

    (703) 609-1868
  • Follow Us On Instagram